Rachel Gordon

BEDS2
BATHS1 full 1 partial
MLS#10217098
STATUSActive
PROPERTY TYPEResidential - Condominium
SUBDIVISIONCENTRAL GARDENS SQUARE CONDOMINIUMS
NEIGHBORHOODCentral Gardens
Property Description
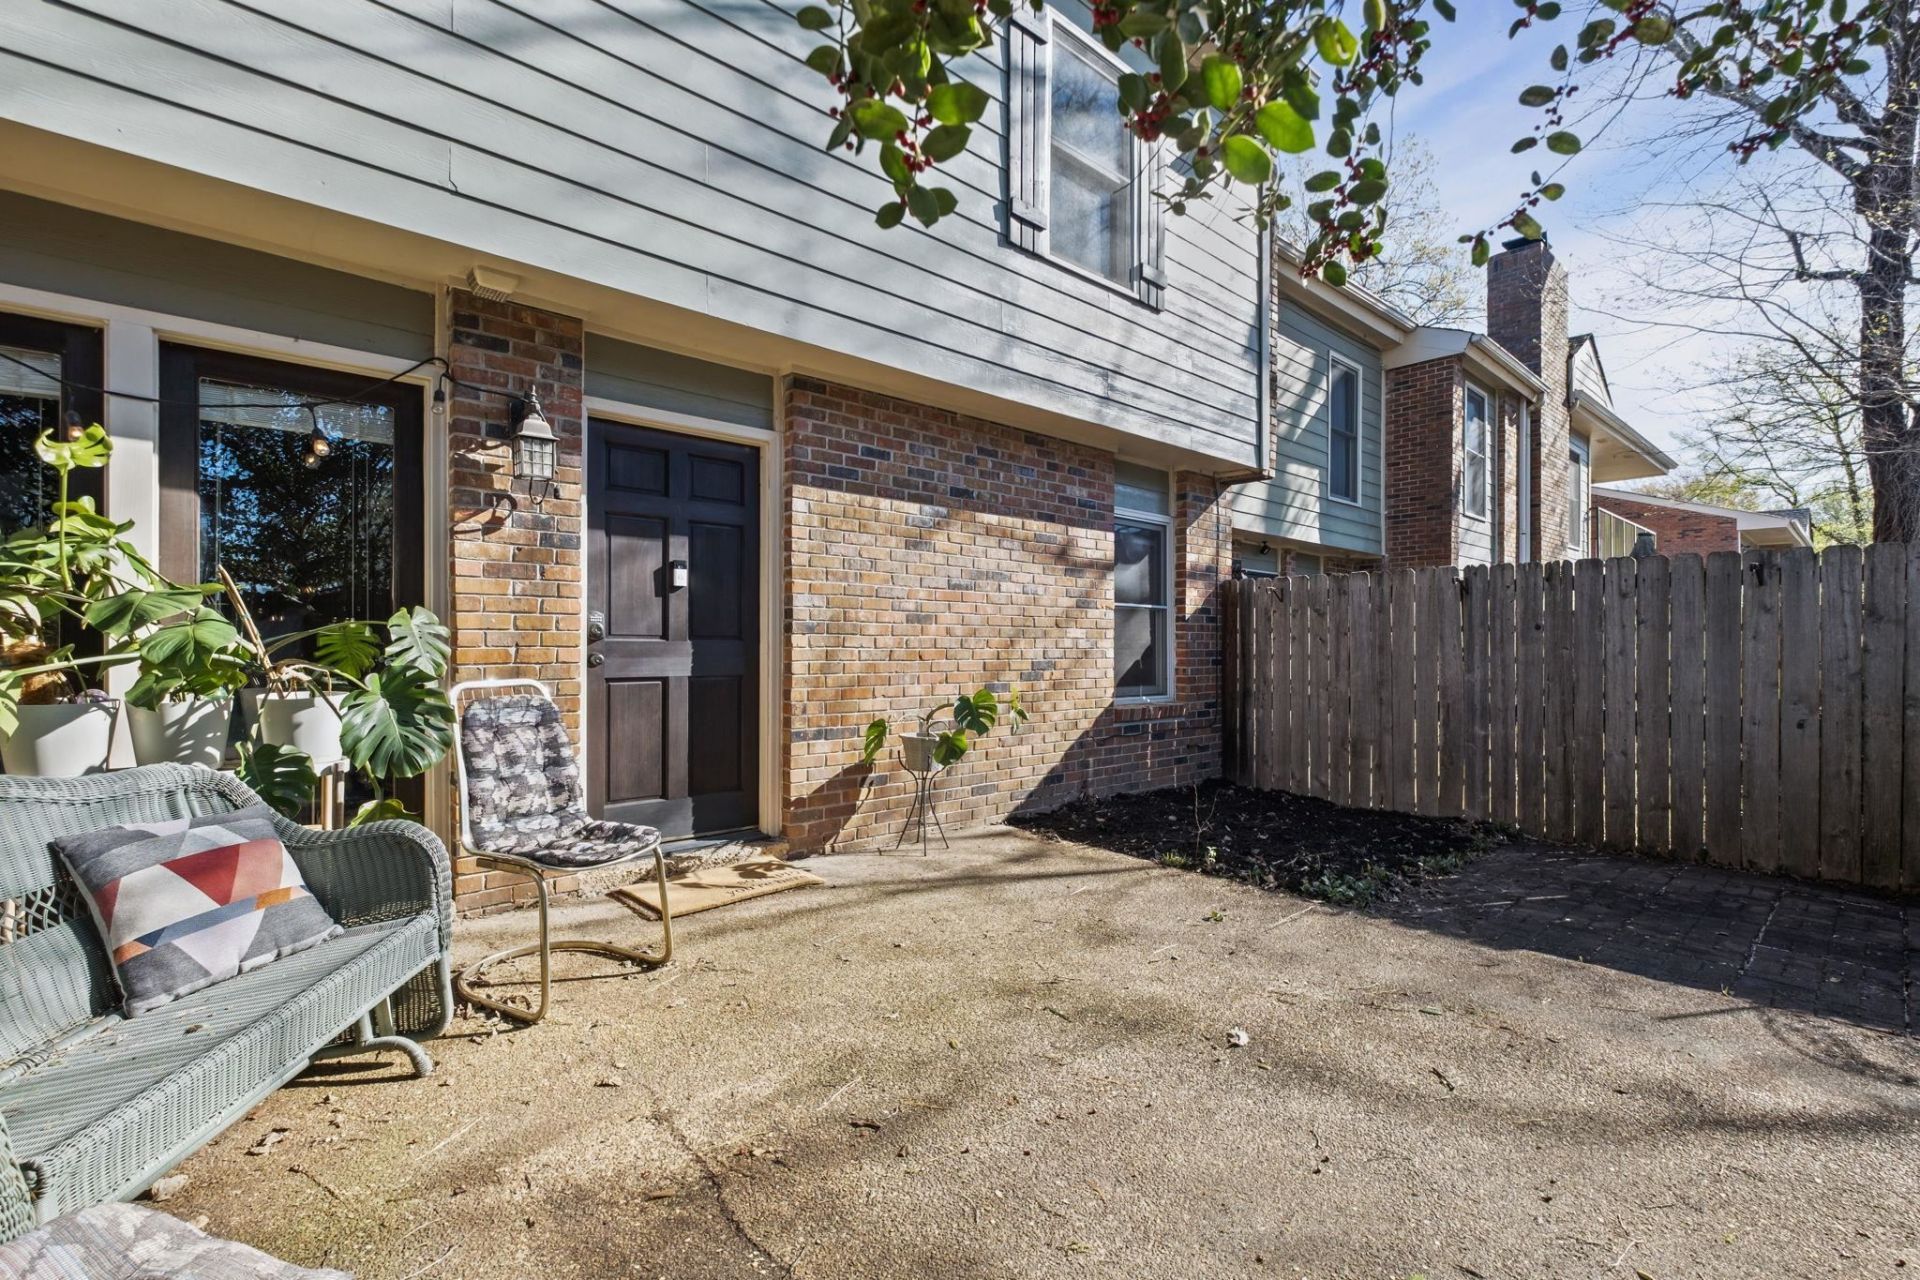
Beautifully maintained gated condo nestled in the heart of Central Gardens. Features a stylish granite kitchen with stainless steel appliances that opens to a spacious eat-in area and inviting living space with hardwood floors throughout. Thoughtfully designed open floor plan offers generously sized bedrooms and ample closet space. Enjoy outdoor living on the private bricked patio - perfect for entertaining, grilling, or gardening. Includes two dedicated parking spaces within a secure, gated community. Ideally located just minutes from cooper-young, downtown, dining, and entertainment.
Property Features
Property Type: Residential - Condominium
Cooling: Central
Fenced: Yes
Heating: Central
Home Style: Traditional
Roof Type: Composition Shingles
Year Built: 1973
Feature Descriptions
Additional Rooms: Laundry Closet
Bed and Bath: All Bedrooms Up, Half Bath Down
Days on Site: 72
Exterior: Dog Run, Pet Area
Exterior/ Windows: Brick Veneer
Floors/ Ceilings: Wood Laminate Floors, Part Carpet, Tile, Smooth Ceiling
Interior Equipment: Cooktop, Dishwasher, Microwave, Refrigerator, Washer, Dryer
Living/ Dining Room: Separate Living Room, Separate Dining Room, Updated/Renovated Kitchen, Eat-In Kitchen, Breakfast Bar, W/D Connection in Kitchen
Lot: Level, Brick/Iron Fenced
Master Bedroom: Level 2,Smooth Ceiling, Carpet
Neighborhood Amenities: Gated Neighborhood
Parking/ Storage: Parking Lot, Assigned Parking
Total Rooms: 5
Water/ Sewer: Public Water, Public Sewer
Room Sizes
Primary Bedroom: 18x13
Bedroom 2: 16x13
Dining Area: 11x9
Kitchen: 11x11
Living room: 16x16
Listed By / Shown By
Listed By
Agency Name: Keller Williams
Shown By
Agent Name: Rachel Gordon
Agent Phone: (901) 212-9798
Agency Title: Crye-Leike Real Estate Services

Source: MAAR MLS
Estimate Your Payment
Estimated Payment
$ 591.55 per month $523.01 Principal & Interest $0.00 Property Tax (data not provided by mls) $68.54 Homeowner's InsuranceChange Payment Information
Privacy Policy / DMCA Notice / ADA Accessibility


This site is hosted, designed and copyright
© 1994 - 2026 by
Delta Media Group, Inc. -- Patent Pending --
1672 Central Ave, Unit A | MLS# 10217098
This condo located at 1672 Central Ave, Unit A, Memphis, TN 38104 is currently listed for sale with an asking price of $235,000. This property was built in 1973 and has 2 bedrooms and 1 full and 1 partial baths. Central Ave, Unit A is located in the CENTRAL GARDENS SQUARE CONDOMINIUMS subdivision. Search CENTRAL GARDENS SQUARE CONDOMINIUMS real estate on rachelgordon.crye-leike.com today.